
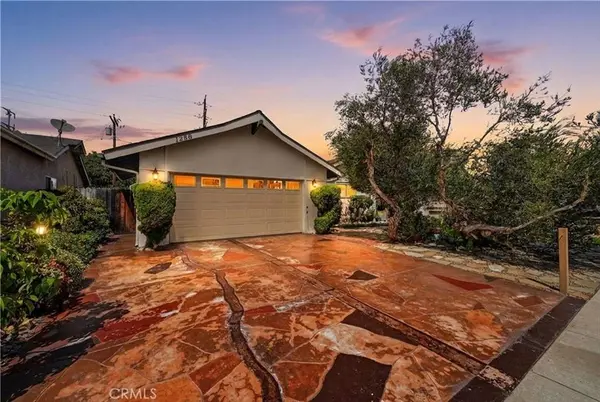
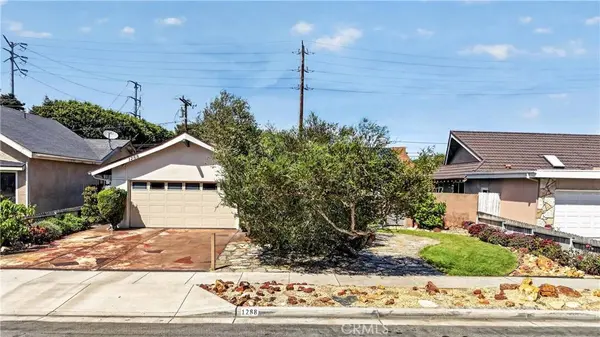
1288 Londonderry ST
Costa Mesa, CA 92626
Open House
Fri Sep 18, 6:00pm - 8:00pm
Sat Sep 19, 8:00pm - 11:00pm
Sun Sep 20, 8:00pm - 11:00pm
- 4 Beds
- 2 Baths Full Baths: 2
- 1,606 SqFt
- 6,085 Lot Size
- 1963 Year Built
GALLERY
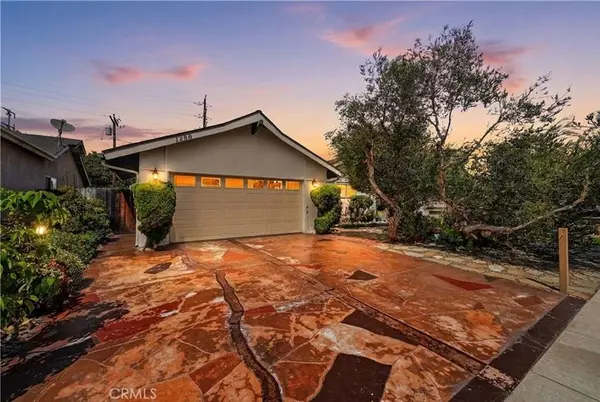
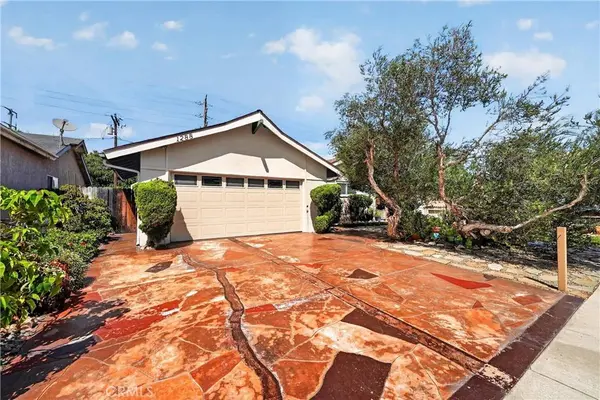
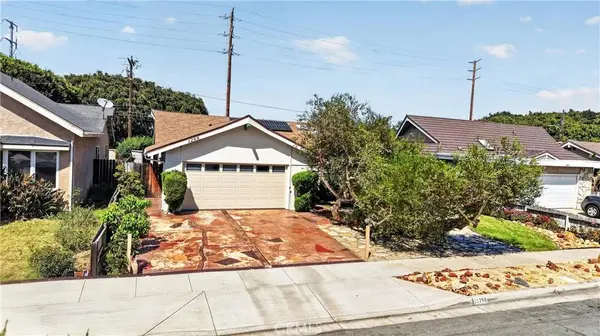
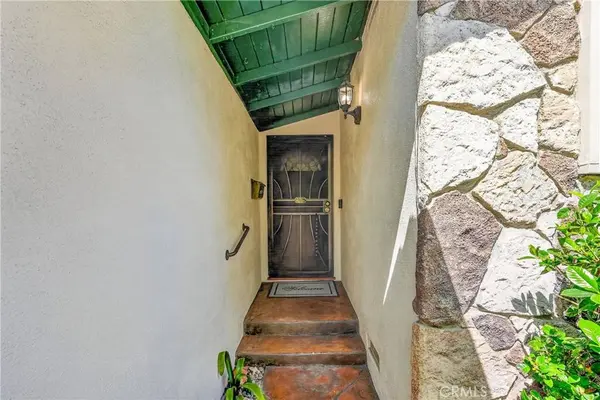
PROPERTY DETAIL
Key Details
Property Type Single Family Home
Sub Type Single Family Residence
Listing Status Active
Purchase Type For Sale
Square Footage 1, 606 sqft
Price per Sqft $806
Subdivision Halecrest (Hale)
MLS Listing ID PW26124057
Bedrooms 4
Full Baths 2
Construction Status Repairs Cosmetic, Updated/Remodeled, Turnkey
HOA Y/N No
Year Built 1963
Lot Size 6,085 Sqft
Property Sub-Type Single Family Residence
Location
State CA
County Orange
Area C3 - South Coast Metro
Rooms
Other Rooms Shed(s)
Main Level Bedrooms 4
Building
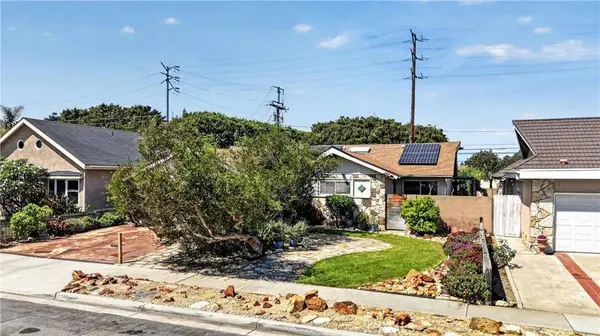
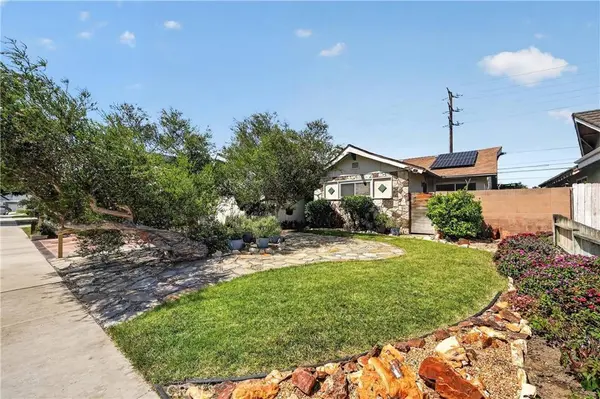
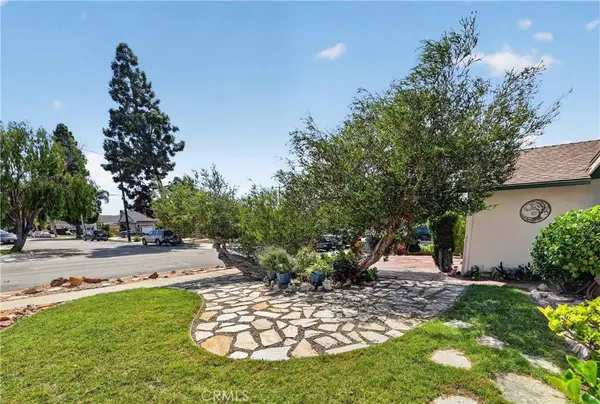
Lot Description Back Yard, Close to Clubhouse, Drip Irrigation/Bubblers, Front Yard, Garden, Sprinklers In Rear, Sprinklers In Front, Lawn, Landscaped, Level, Near Park, Near Public Transit, Rectangular Lot, Rocks, Sprinklers Timer, Sprinklers On Side, Sprinkler System, Street Level, Trees, Walkstreet, Yard
Dwelling Type House
Faces South
Story 1
Entry Level One
Foundation Pillar/Post/Pier, Raised
Sewer Public Sewer
Water Public
Architectural Style See Remarks
Level or Stories One
Additional Building Shed(s)
New Construction No
Construction Status Repairs Cosmetic,Updated/Remodeled,Turnkey
Interior
Interior Features Breakfast Bar, Ceiling Fan(s), Separate/Formal Dining Room, Eat-in Kitchen, Open Floorplan, Phone System, Tile Counters, Unfurnished, Wood Product Walls, All Bedrooms Down, Attic, Bedroom on Main Level, Jack and Jill Bath, Main Level Primary
Heating Central, Electric, Forced Air, Fireplace(s), High Efficiency, Natural Gas, Solar
Cooling Central Air, Electric, High Efficiency
Flooring Carpet, Vinyl, Wood
Fireplaces Type Gas, Living Room, Masonry, Raised Hearth, Wood Burning
Inclusions Washer, Dryer, refrigerator, freezer in garage, storage shed with emergancy equipment
Equipment Air Purifier, Satellite Dish
Fireplace Yes
Appliance Convection Oven, Dishwasher, Electric Oven, Freezer, Gas Cooktop, Disposal, Gas Water Heater, High Efficiency Water Heater, Indoor Grill, Ice Maker, Microwave, Refrigerator, Self Cleaning Oven, Vented Exhaust Fan, Water To Refrigerator, Water Heater, Dryer, Washer
Laundry Washer Hookup, Gas Dryer Hookup, In Garage
Exterior
Exterior Feature Lighting, Rain Gutters, Misting System
Parking Features Concrete, Direct Access, Door-Single, Driveway, Driveway Up Slope From Street, Garage Faces Front, Garage, Garage Door Opener, RV Potential, Storage
Garage Spaces 2.0
Garage Description 2.0
Fence Block, Good Condition, Wood
Pool Above Ground, Filtered, Gas Heat, Heated, In Ground, Lap, Pool Cover, Permits, Private, Vinyl
Community Features Curbs, Gutter(s), Storm Drain(s), Street Lights, Suburban, Sidewalks, Park
Utilities Available Cable Available, Cable Connected, Electricity Available, Electricity Connected, Natural Gas Available, Natural Gas Connected, Phone Available, Phone Connected, Sewer Available, Sewer Connected, Water Available, Water Connected, Overhead Utilities
Waterfront Description Ocean Side Of Freeway
View Y/N Yes
View Park/Greenbelt
Roof Type Composition,Shingle
Accessibility Accessible Doors
Porch Concrete, Deck, Enclosed, Open, Patio, Stone, Wood
Total Parking Spaces 2
Private Pool Yes
Schools
Elementary Schools Killybrooke
Middle Schools Costa Mesa
High Schools Costa Mesa
School District Newport Mesa Unified
Others
Senior Community No
Tax ID 14163101
Security Features Closed Circuit Camera(s),Carbon Monoxide Detector(s),Smoke Detector(s),Security Lights
Acceptable Financing Submit
Green/Energy Cert Solar
Listing Terms Submit
Special Listing Condition Trust
SIMILAR HOMES FOR SALE
Check for similar Single Family Homes at price around $1,295,000 in Costa Mesa,CA

Pending
$1,550,000
304 Hanover DR, Costa Mesa, CA 92626
Listed by Leslie Acha of Redfin3 Beds 2 Baths 1,446 SqFt
Active Under Contract
$1,850,000
2563 Columbia, Costa Mesa, CA 92626
Listed by Michael Lockwood of eXp Realty of California, Inc.4 Beds 3 Baths 2,235 SqFt
Active Under Contract
$1,349,000
1067 Cheyenne ST, Costa Mesa, CA 92626
Listed by Scott Hunt of Keller Williams OC Coastal Realty4 Beds 2 Baths 1,917 SqFt
CONTACT