

3023 Murray
Costa Mesa, CA 92626
- 4 Beds
- 2 Baths Full Baths: 2
- 1,320 SqFt
- 9,543 Lot Size
- 1955 Year Built
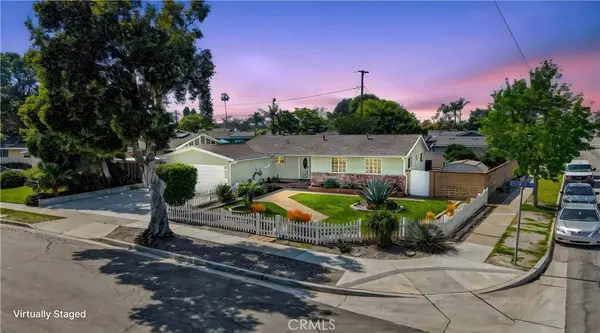
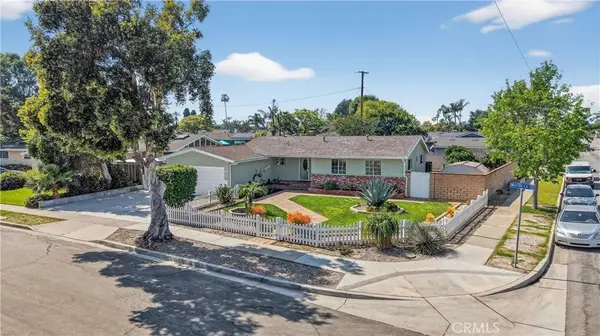
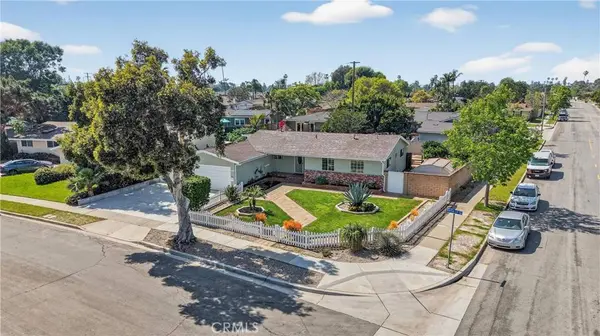
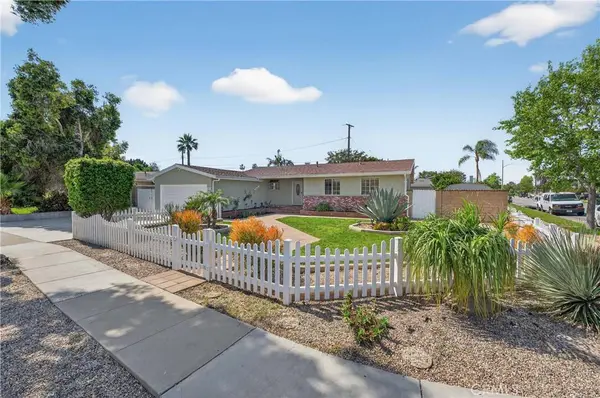
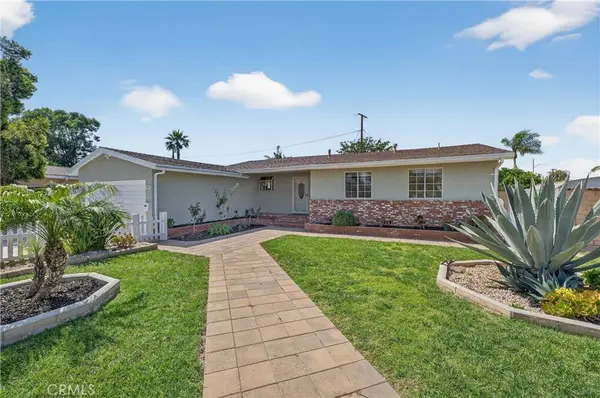
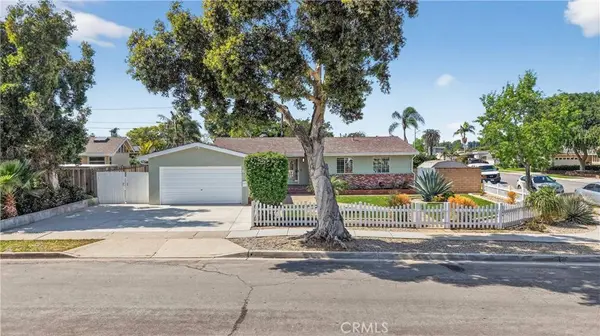
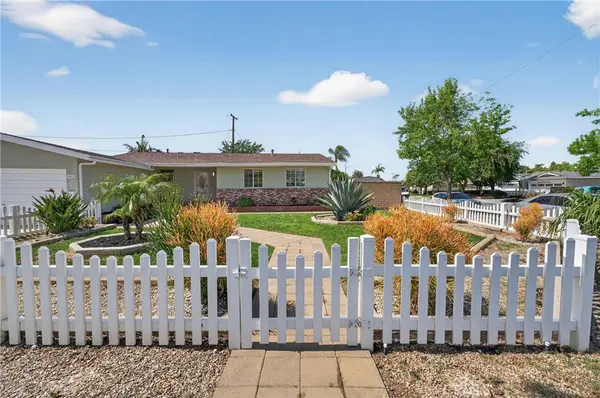
Welcome to 3023 Murray Lane, a truly exceptional property located in one of Costa Mesa's most sought-after communities. Situated on an impressive 9,546 sq ft lot—one of the largest in the neighborhood—this unique home offers endless possibilities for expansion, customization, and outdoor living. Whether you're dreaming of building a guest house, income-producing ADU, expanded living space, resort-style pool with outdoor kitchen, RV access, or even a sports court, this property provides the space to bring your vision to life.
This charming 4-bedroom, 2-bathroom home blends classic character with thoughtful updates. The interior has recently been refreshed and features beautiful original oak hardwood floors throughout, dual-pane windows, and a tastefully renovated kitchen and bathrooms, all completed with permits in 2010.
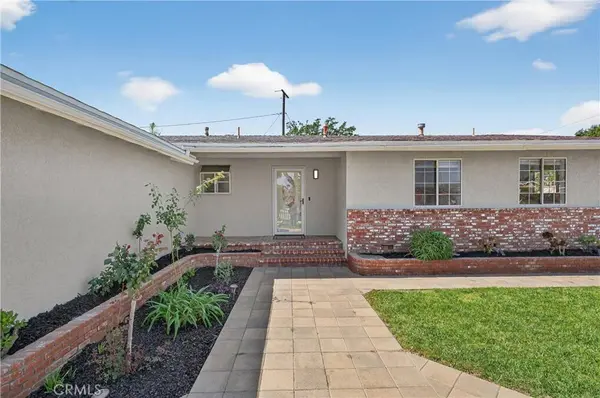
Recent improvements include fresh exterior paint with Dunn Edwards Wishing Well, interior paint in Dunn-Edwards Swiss Coffee with crisp white ceilings, baseboards, and trim, new door hardware and locks throughout, a new dining room chandelier, updated living room ceiling fan, new bathroom lighting, new sink and faucets and all new electrical outlets, switches, GFCIs, cover plates and much more.
Several major mechanical upgrades have already been completed, including:
New Payne AC unit and coil (2025)
Rheem water heater (2022)
Updated electrical panel (2011)
New Whirlpool stainless steel dishwasher (2026)
GE stainless steel range microwave (2026)
Updated plumbing with new ABS 2-way clean-out (2026)
Main sewer line professionally lined from the home to the city connection (approx. 70 ft) (2026)
All Termite Section 1 & 2 repairs completed in March (2026)
The spacious 2-car garage is complemented by a wide driveway offering three additional parking spaces, ideal for extra vehicles, a boat, or recreational vehicle.
The expansive backyard is beautifully landscaped and features mature navel and Valencia orange trees, a gazebo, a large covered patio, and a storage shed, all while still leaving ample room for future additions or outdoor amenities.
Located in the highly sought-after Halecrest/Hall of Fame neighborhood, residents enjoy a welcoming community atmosphere with convenient access to Killybrooke Elementary, Halecrest Swim & Tennis Club, nearby parks, shopping, dining, and major freeways. Don't miss the chance to make this exceptional property your forever home.
GALLERY
PROPERTY DETAIL
Key Details
Sold Price $1,412,0004.7%
Property Type Single Family Home
Sub Type Single Family Residence
Listing Status Sold
Purchase Type For Sale
Square Footage 1, 320 sqft
Price per Sqft $1,069
Subdivision Halecrest (Hale)
MLS Listing ID PW26042541
Sold Date 04/17/26
Bedrooms 4
Full Baths 2
Construction Status Repairs Cosmetic, Updated/Remodeled
HOA Y/N No
Year Built 1955
Lot Size 9,543 Sqft
Property Sub-Type Single Family Residence
Location
State CA
County Orange
Area C3 - South Coast Metro
Rooms
Other Rooms Gazebo, Shed(s)
Main Level Bedrooms 4
Building
Lot Description Back Yard, Corner Lot, Front Yard, Garden, Sprinklers In Front, Irregular Lot, Lawn, Landscaped, Level, Near Park, Near Public Transit, Sprinklers Manual, Sprinkler System, Street Level, Walkstreet, Yard
Faces East
Story 1
Entry Level One
Foundation Pillar/Post/Pier, Raised
Sewer Public Sewer
Water Public
Architectural Style Traditional
Level or Stories One
Additional Building Gazebo, Shed(s)
New Construction No
Construction Status Repairs Cosmetic,Updated/Remodeled
Interior
Interior Features Ceiling Fan(s), Eat-in Kitchen, Solid Surface Counters, All Bedrooms Down, Attic, Bedroom on Main Level, Main Level Primary
Heating Central, Fireplace(s), Natural Gas
Cooling Central Air, Electric
Flooring Tile, Wood
Fireplaces Type Gas, Living Room, Masonry, Wood Burning
Fireplace Yes
Appliance Dishwasher, Disposal, Gas Range, Gas Water Heater, Microwave, Water To Refrigerator
Laundry Washer Hookup, Electric Dryer Hookup, Gas Dryer Hookup, In Garage
Exterior
Exterior Feature Lighting, Rain Gutters
Parking Features Concrete, Driveway Level, Door-Single, Driveway, Garage Faces Front, Garage, Garage Door Opener, Oversized, RV Access/Parking
Garage Spaces 2.0
Garage Description 2.0
Fence Block, Vinyl, Wood
Pool None
Community Features Biking, Curbs, Gutter(s), Storm Drain(s), Street Lights, Sidewalks, Park
Utilities Available Cable Available, Electricity Connected, Natural Gas Connected, Phone Available, Sewer Connected, Water Connected, Overhead Utilities
Waterfront Description Ocean Side Of Freeway
View Y/N No
View None
Roof Type Composition,Shingle
Accessibility Accessible Doors
Porch Brick, Concrete, Covered, Front Porch, Open, Patio
Total Parking Spaces 5
Private Pool No
Schools
Elementary Schools Killybrooke
Middle Schools Costa Mesa
High Schools Costa Mesa
School District Newport Mesa Unified
Others
Senior Community No
Tax ID 14115710
Security Features Carbon Monoxide Detector(s),Smoke Detector(s),Security Lights
Acceptable Financing Submit
Listing Terms Submit
Financing Cash
Special Listing Condition Trust
SIMILAR HOMES FOR SALE
Check for similar Single Family Homes at price around $1,412,000 in Costa Mesa,CA

Pending
$1,550,000
304 Hanover DR, Costa Mesa, CA 92626
Listed by Leslie Acha of Redfin3 Beds 2 Baths 1,446 SqFt
Active
$1,349,000
1067 Cheyenne ST, Costa Mesa, CA 92626
Listed by Scott Hunt of Keller Williams OC Coastal Realty4 Beds 2 Baths 1,917 SqFt
Pending
$1,249,900
3140 Coolidge AVE, Costa Mesa, CA 92626
Listed by Isabelle Nguyen of Harcourts Prime Properties4 Beds 2 Baths 1,683 SqFt
CONTACT